
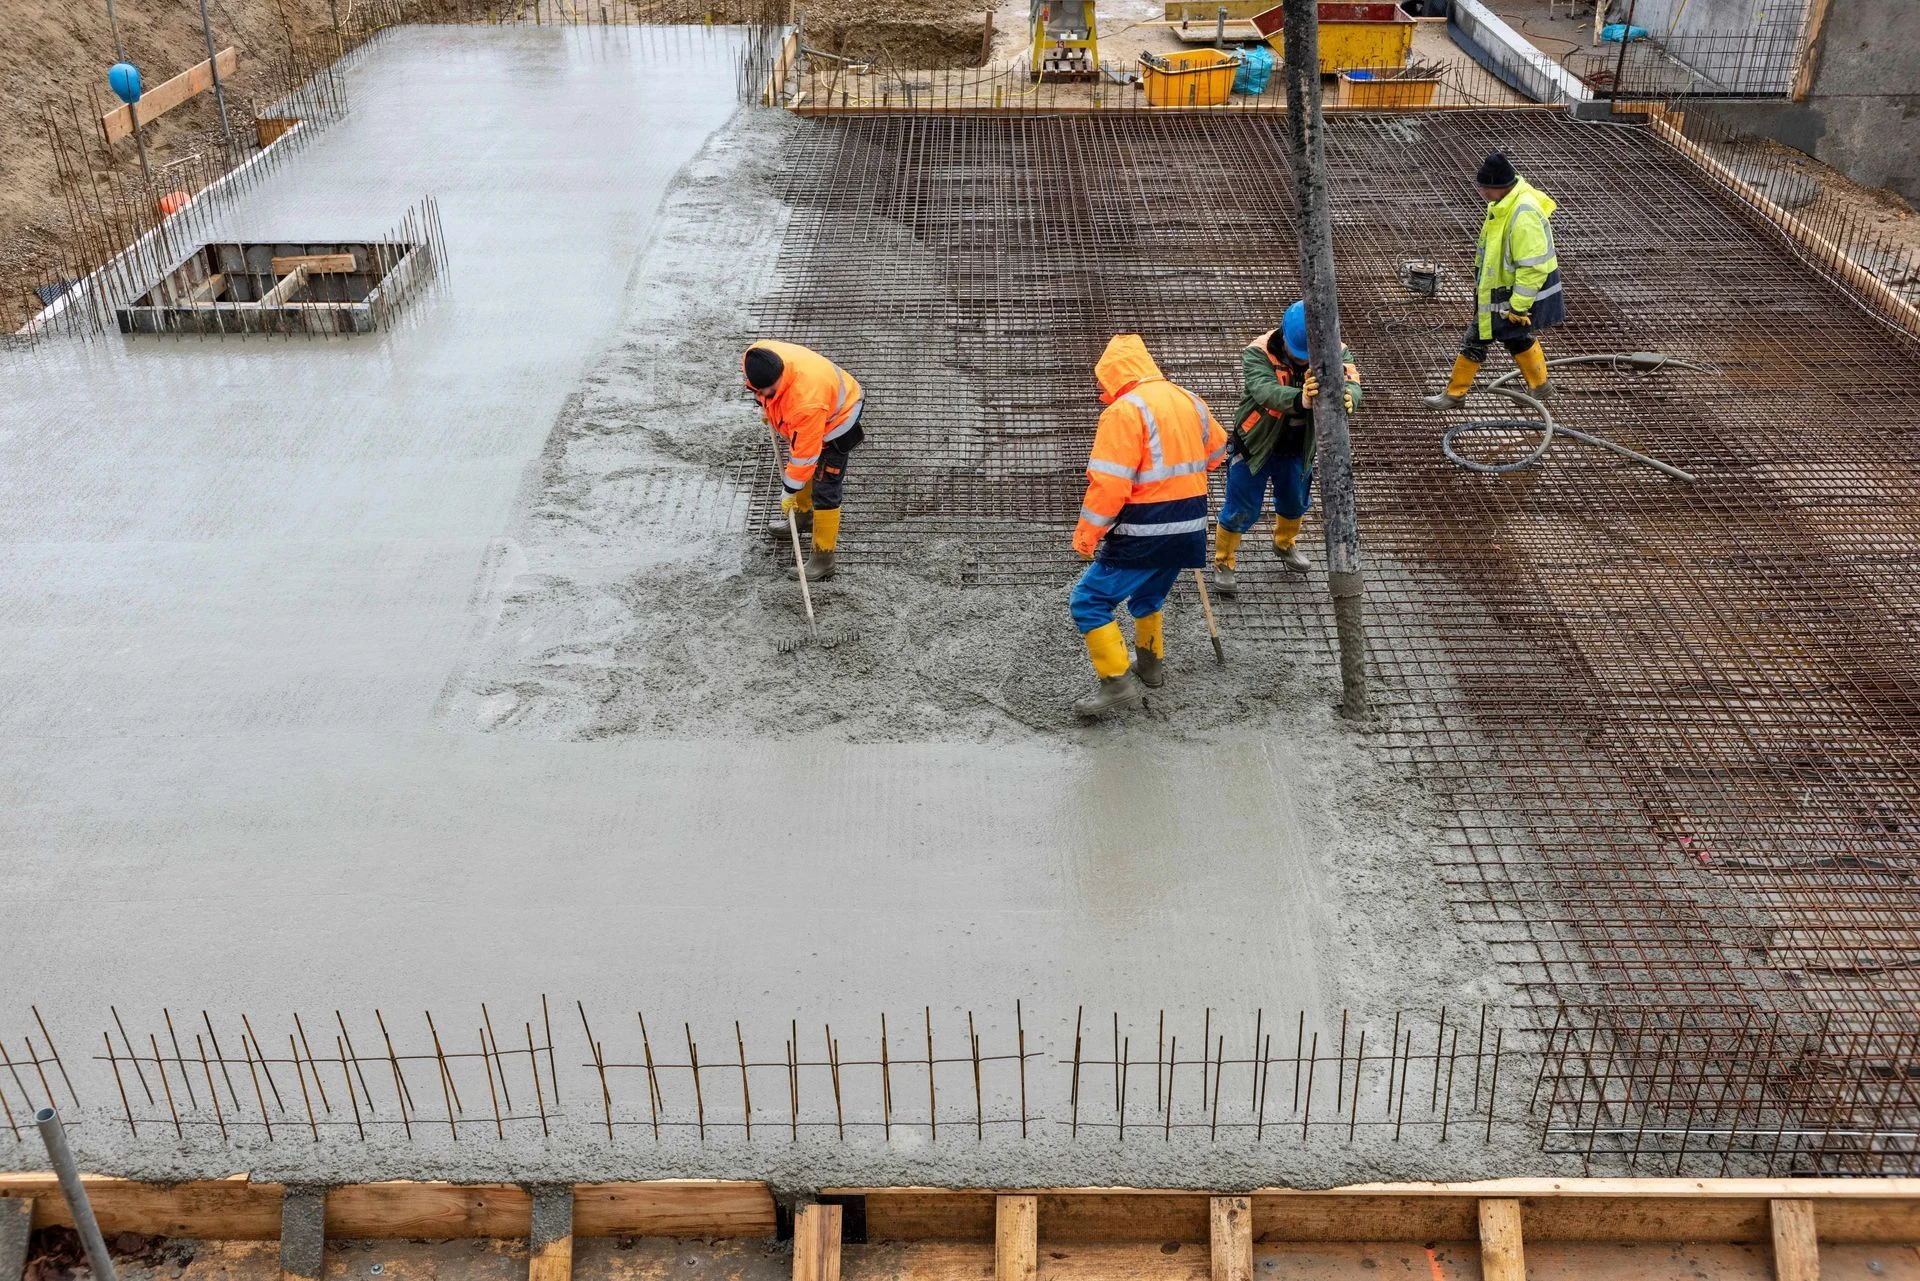
Concrete Foundation Kennewick, WA
509-792-3111SUMMARY
A building project needs a foundation plan that fits the structure and the site. King Concrete of Kennewick offers concrete foundation work for home and business projects in Kennewick and the surrounding area. The first step is to understand what will be built, what plans are available, and how the site can be reached. A garage, addition, and larger building can involve different work. Share the details early so the concrete scope can be discussed alongside the wider build. The foundation should follow the project design rather than a general description of what works for another property.
Start a Concrete Foundation With the Building Plan
The foundation has to relate to the building above it. Share drawings, dimensions, and the planned use of the structure when asking about the concrete work. If you do not yet have plans, say where you are in the design process. An early discussion can help identify what information is still needed.
The estimate should make clear which work is covered. Ask where excavation, forms, reinforcing, placement, and other tasks fit into that scope. Building design and engineering are separate questions from placing concrete. Do not assume either is included without asking. Clear plans also help other people on the project understand the same dimensions and levels before they begin their own work.
Match the Concrete Foundation to Site Conditions
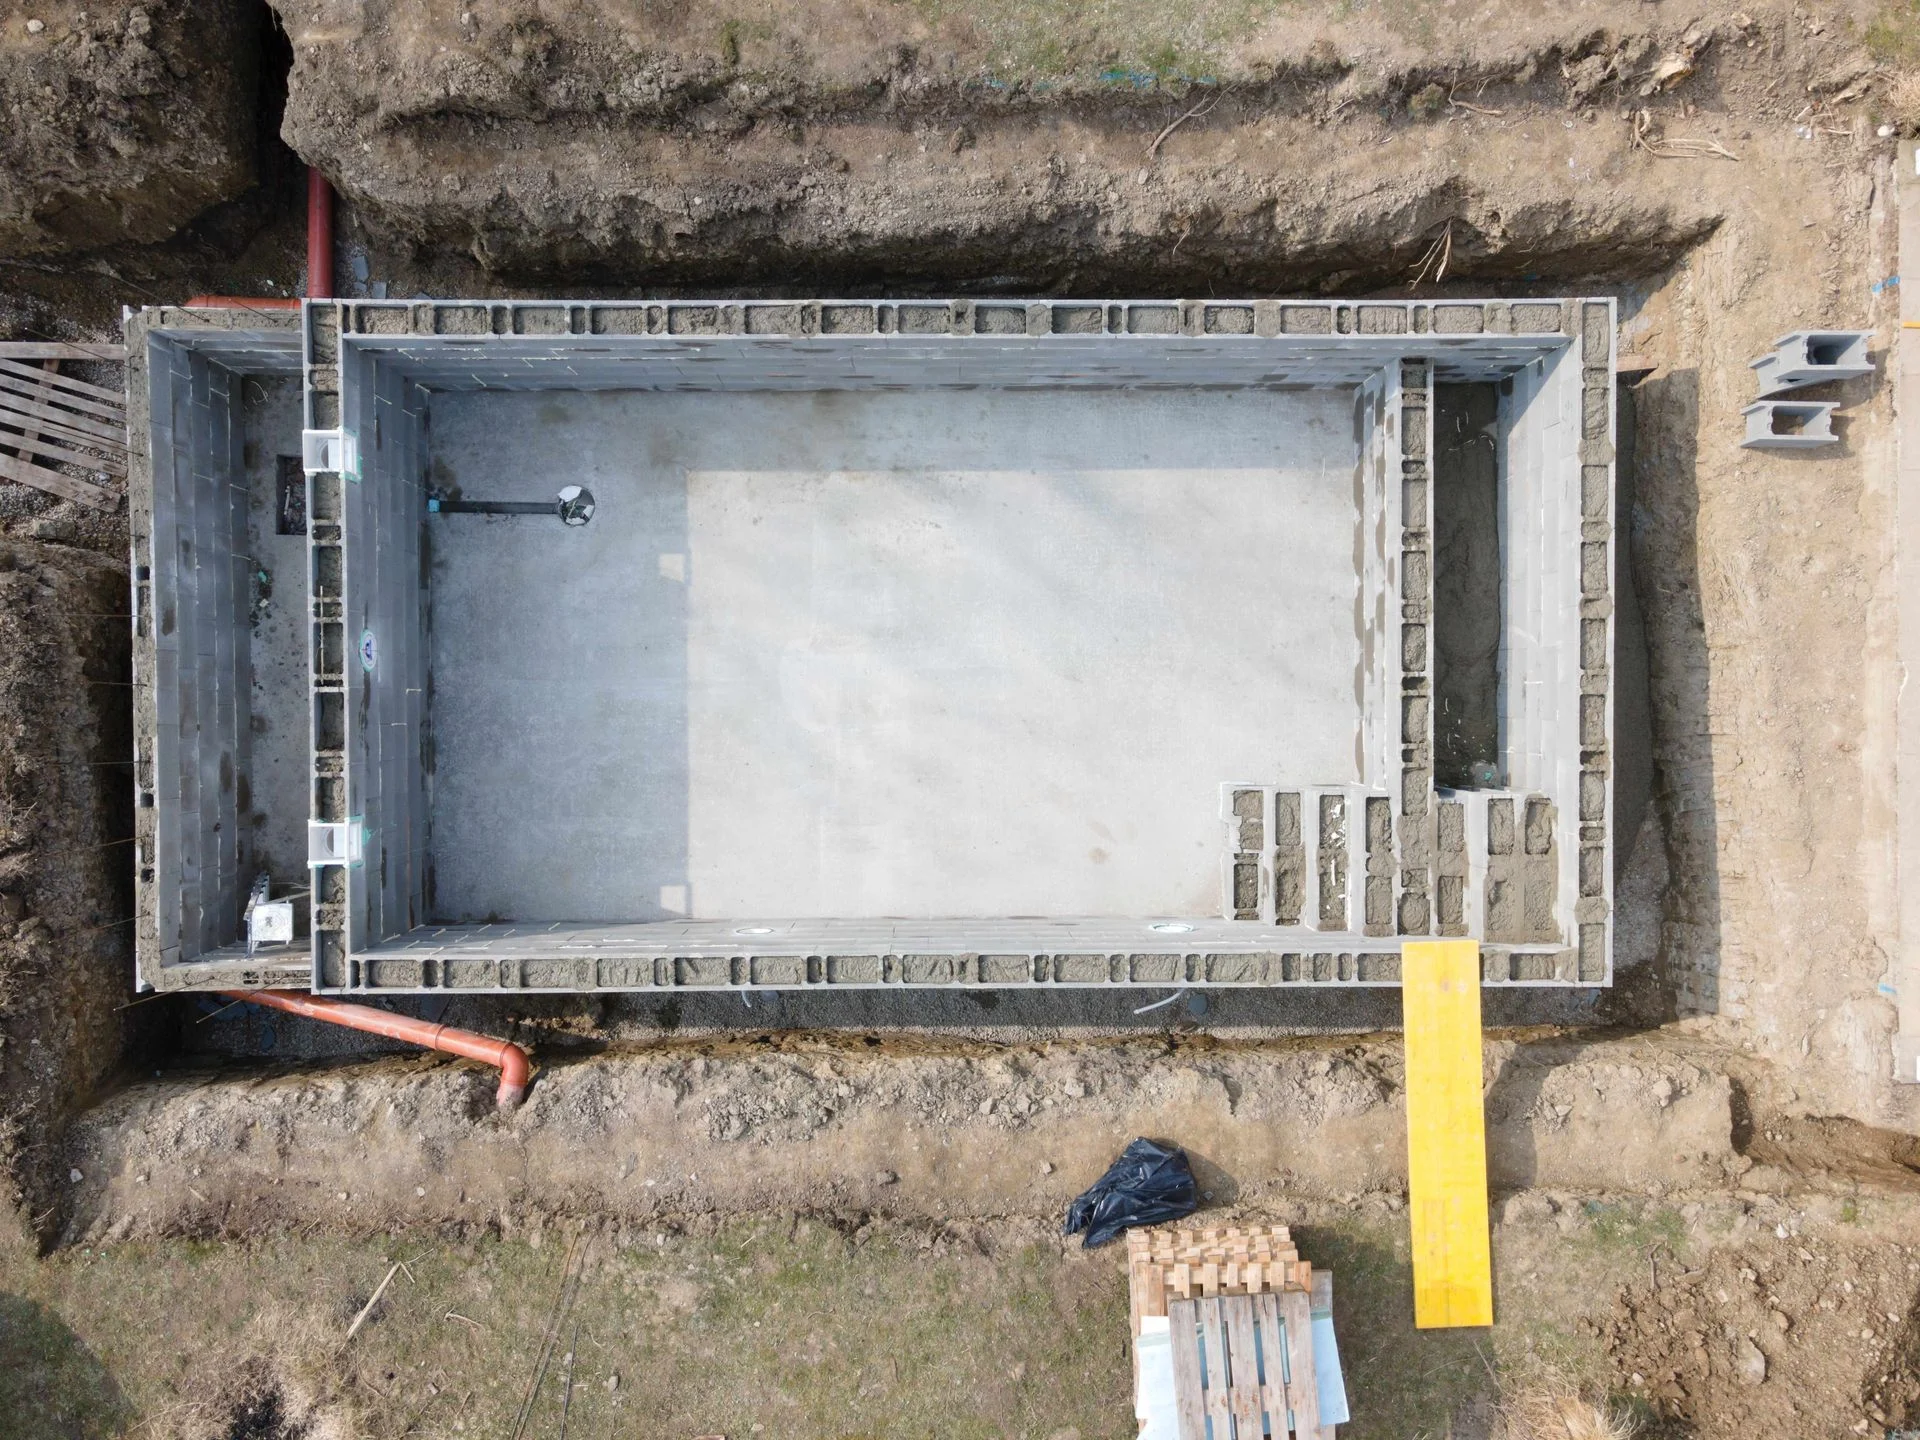
A foundation plan needs information about the ground, rather than a guess based on the town name. Slope, existing fill, water, and nearby structures can affect how a site is approached. Bring up any reports or site information you already have. The person responsible for the design can decide what further assessment is needed.
Water management belongs in the wider plan as well. Ask how drainage and any required moisture protection will be handled, and who is responsible for each task. Concrete alone is not a promise of a dry building. Site access also matters: gates, nearby services, and the route for deliveries should be discussed before work is set to begin. These details help define the project more clearly.
Understand the Concrete Foundation Construction Stages
The work begins with an agreed plan and a prepared site. Forms set the shape of the concrete, while other details follow the design for the project. Any required checks need to fit into the schedule before the work moves on. Ask how the concrete work connects with those steps.
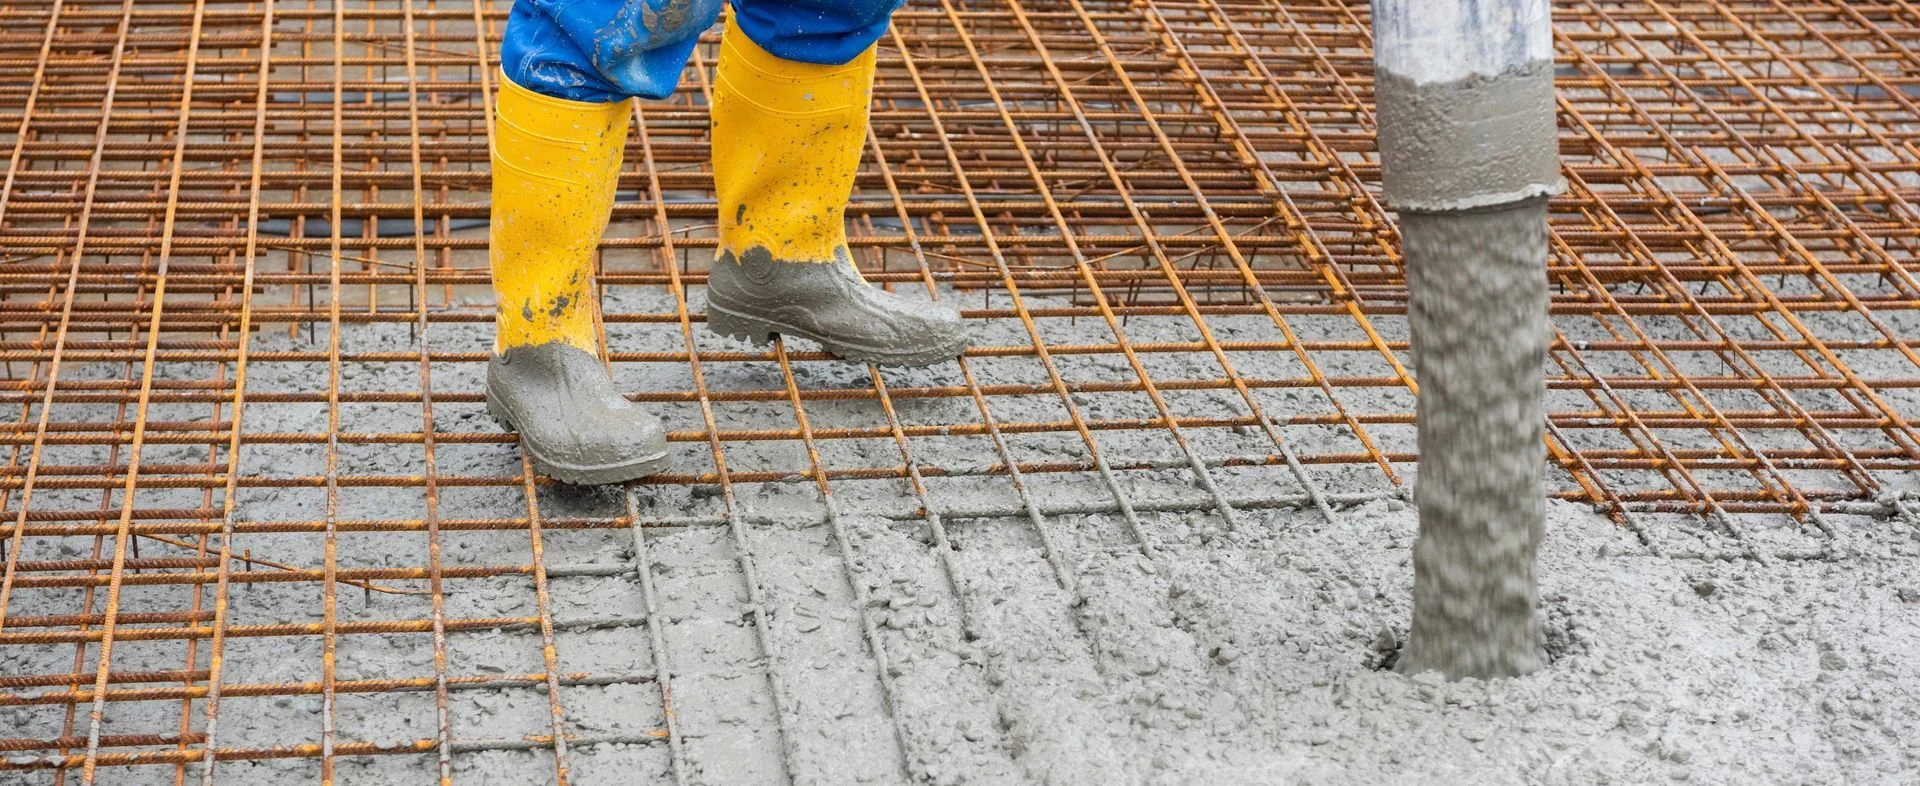
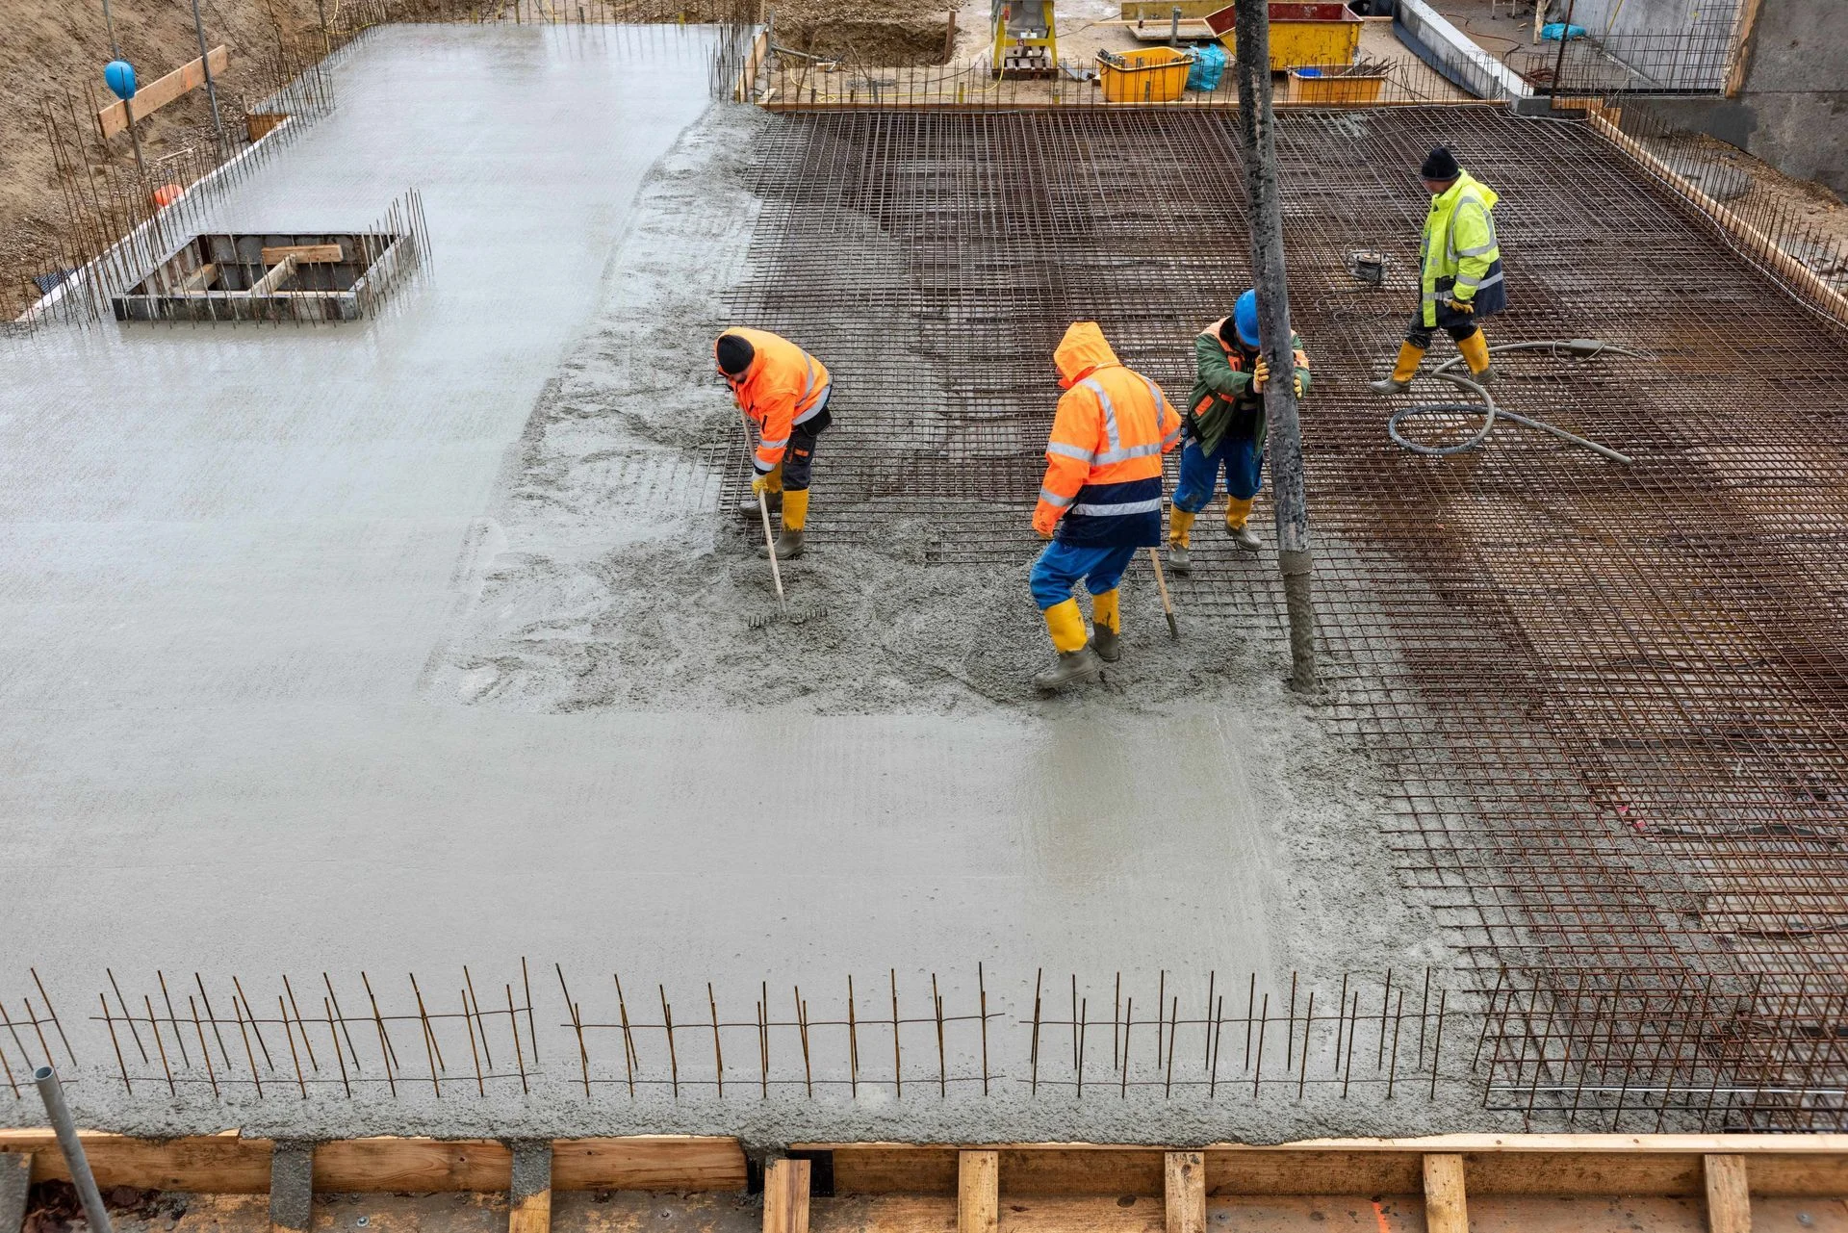
Placement and finishing are followed by time for the concrete to gain strength. The next stage of a build should not be based only on how dry the surface looks. Ask when forms, loads, or later work can be handled for this job. Our concrete pouring page explains the wider placement discussion. Keeping the stages clear helps you plan with the other people involved, rather than expecting every foundation to follow the same timetable.
Keep the Concrete Foundation Scope Clear
A good project discussion separates what is known from what still needs a decision. Confirm the footprint, levels, drawings, and access before agreeing on the final concrete scope. Tell us about changes to the building plan, even if they seem small. Moving a wall or changing the use of a space may affect work below it.
Ask what is included in the estimate and what work belongs to another trade or design professional. Keep the relevant drawings and records with the rest of your project files. If the request involves an existing foundation with damage, explain that at the start. New foundation work and an assessment of structural damage are different tasks. A surface repair should not be treated as a substitute for checking a concern about support.
Plan Your Next Step
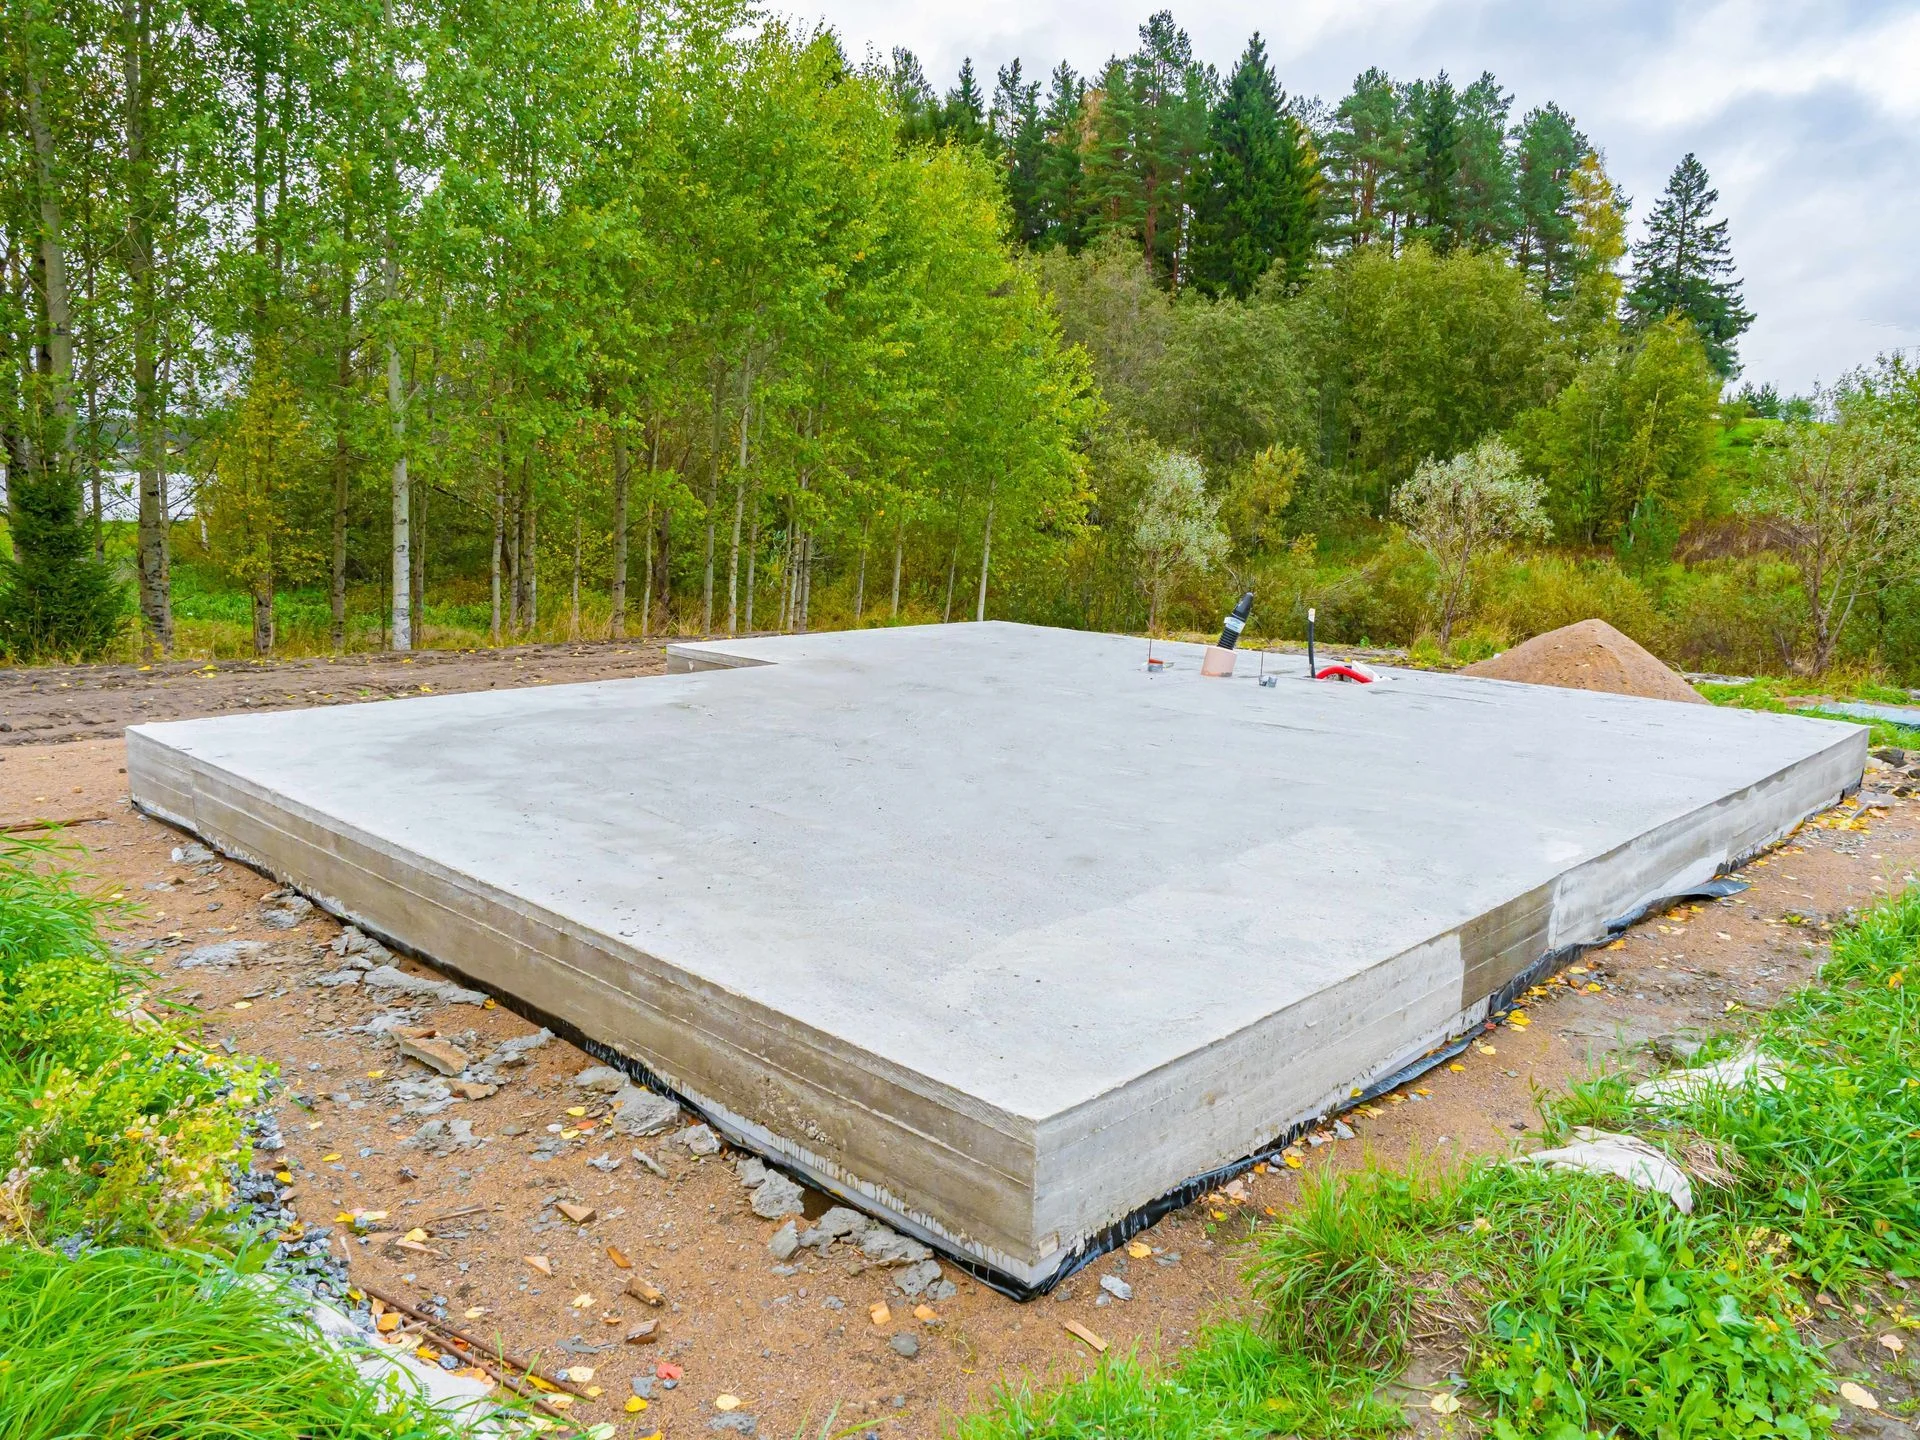
Start your foundation discussion with the building, the site, and the plans you have. King Concrete of Kennewick can review the requested concrete scope and explain what details are needed for an estimate. Call 509-792-3111 or visit Contact Us. We serve Kennewick, Pasco, Richland, and the wider service area, with travel discussed for each project.
Frequently Asked Questions
What should I have ready for a foundation estimate?
Share the location, planned building use, dimensions, and drawings you have. Mention any site reports and access limits. If the design is not finished, explain what is still being decided so the scope is clear.
Is a concrete slab the same as a foundation?
Not every slab is designed to support a building. A foundation is part of a structure’s support system. The plans must define the work needed for that use, rather than treating any flat concrete pad as suitable.
Do all sites use the same foundation type?
No. The structure and site information guide the design. Do not choose a type only because it was used next door or in a photo. Ask the person responsible for the project design what is required.
Are design and permits included in the concrete work?
Confirm that before agreeing on the scope. Design, engineering, approvals, and concrete construction can involve different people. The estimate should not be taken as including every task unless that has been stated.
Can you assess cracks in an existing foundation?
Explain any existing damage when you call so the requested work is understood. Cracks linked to concerns about support may need a structural assessment. Do not assume that filling a visible crack resolves the cause.