
Concrete Foundation Richland, WA
509-792-3111SUMMARY
A foundation links a building to the ground beneath it. King Concrete of Kennewick offers concrete foundation work for home and business projects in Richland, WA. The work can involve slab, crawl space, or basement options, along with preparation, installation, and care. The correct choice comes from the building plans and site. Share what you want to build and the design information you have. We can discuss the concrete scope and how that work fits into the larger project.
Choose a Concrete Foundation Through the Building Plan
Foundation types create different spaces beneath and around a building. A slab provides a concrete base, a crawl space raises the floor above an area below it, and a basement adds a deeper level. Each option creates a different type of base for the building. Their usefulness depends on the structure, site, and overall design, rather than on one type being best for every property.
Explain whether the project is a home, addition, garage, or business building. Share drawings and the intended use. Storage, utilities, floor levels, and the connection to existing work can affect the design. A foundation needs to support that plan, so do not replace design details with a general price for concrete. Ask what information is needed to turn the first discussion into a clear construction scope.
Review the Concrete Foundation Site and Water Routes
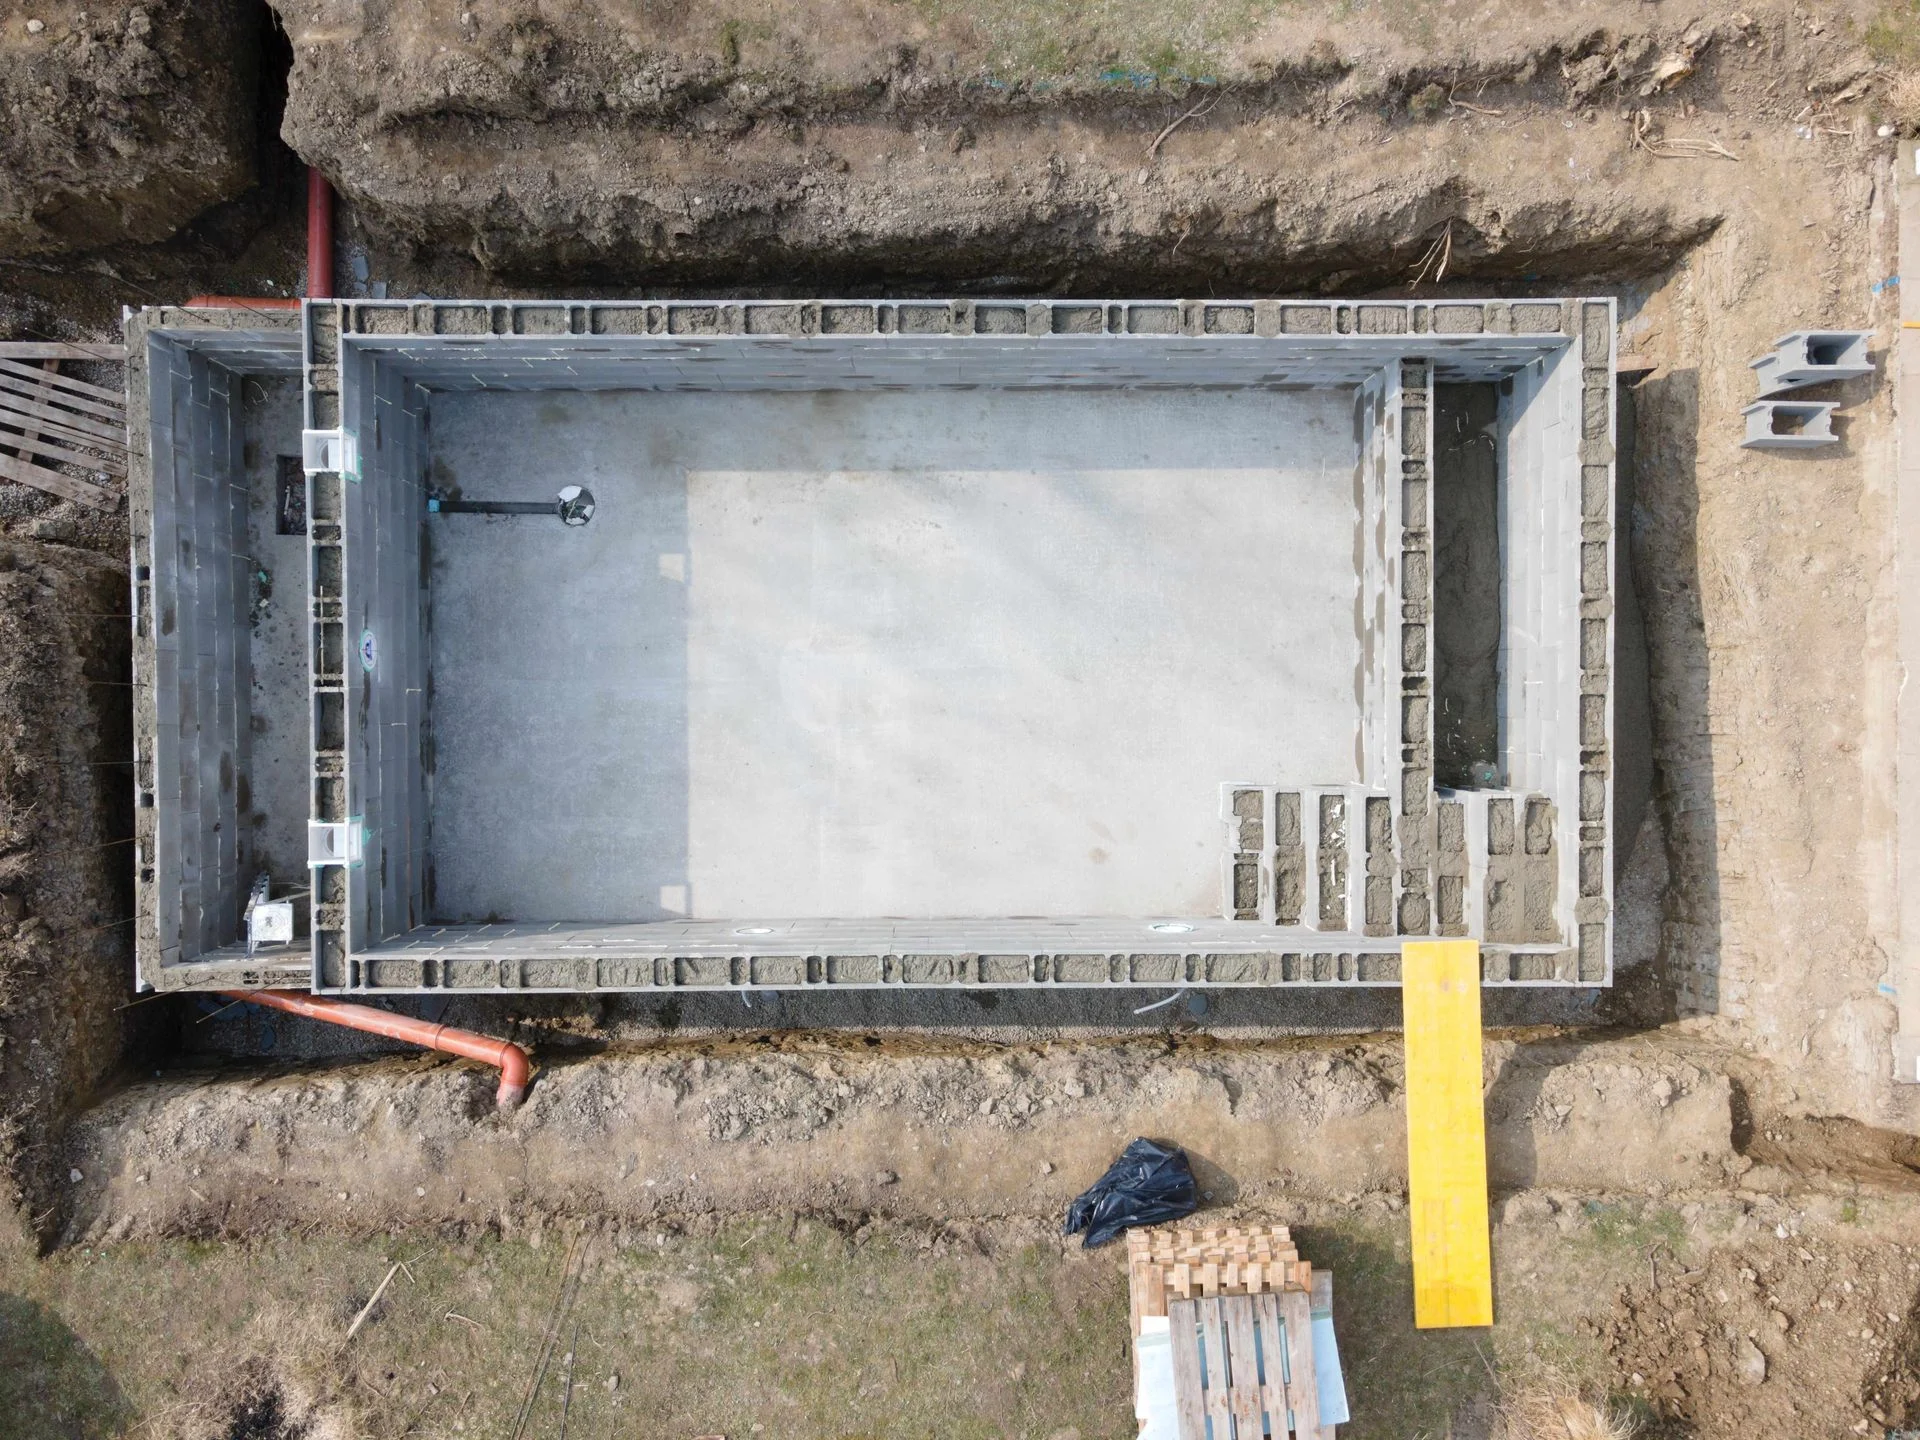
A site review should consider where the work will take place and how it will be reached. On an existing Richland property, that may include fences, landscaping, nearby walls, or a narrow access route. On a new site, delivery and material storage still need thought. Point out limits early so the concrete work can be discussed around the space available.
The ground and drainage plan matter too. Share any soil reports, survey details, and known fill or wet areas. Water from a roof, slope, or nearby paving should be part of the wider site discussion. The fact that a foundation uses concrete does not remove the need to plan moisture control. Settle questions about the design and site before treating the job as ready for placement.
Coordinate Concrete Foundation Forms and Placement
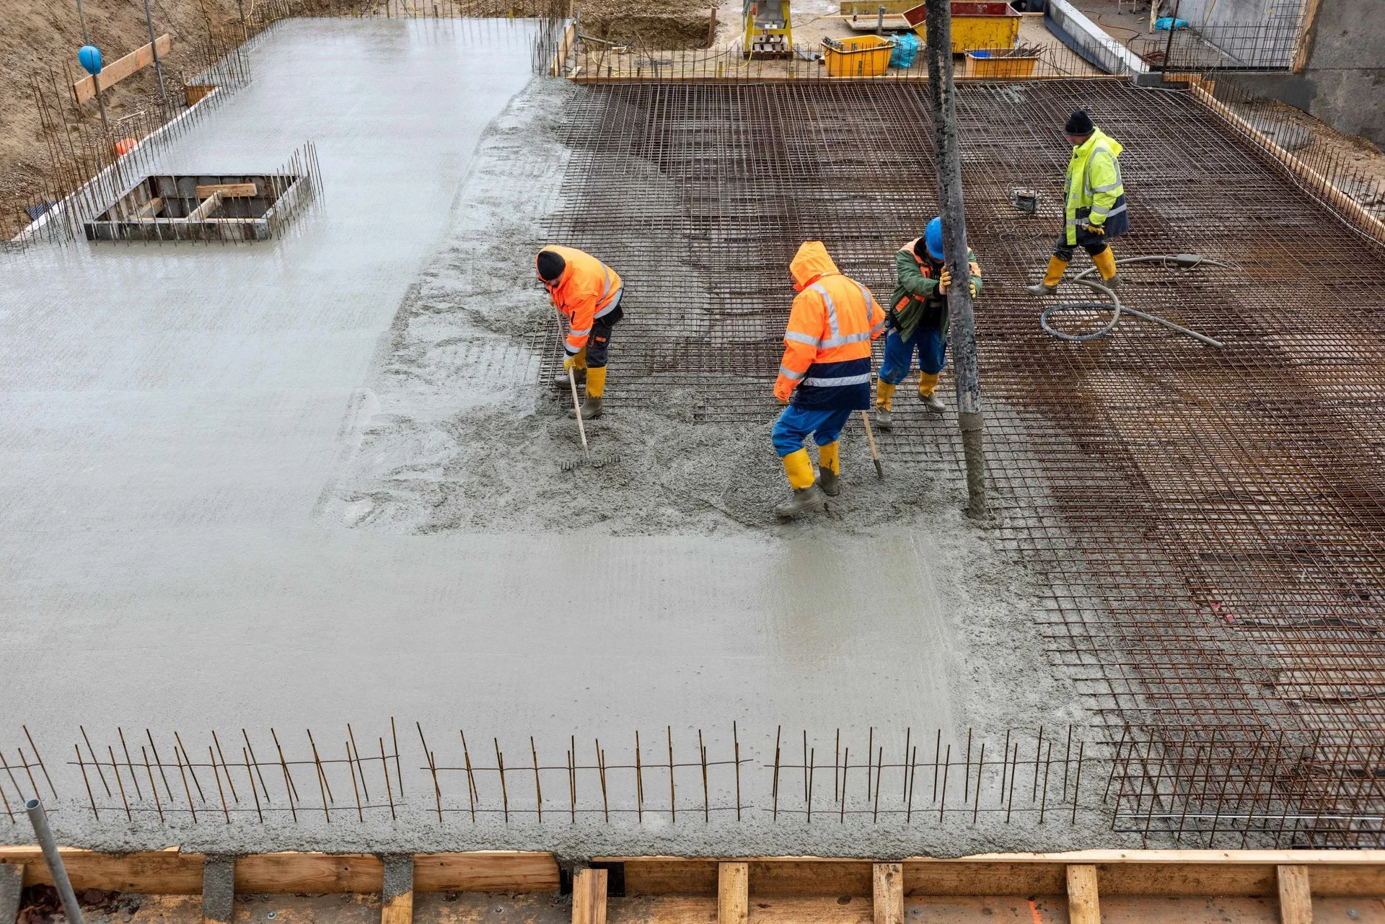
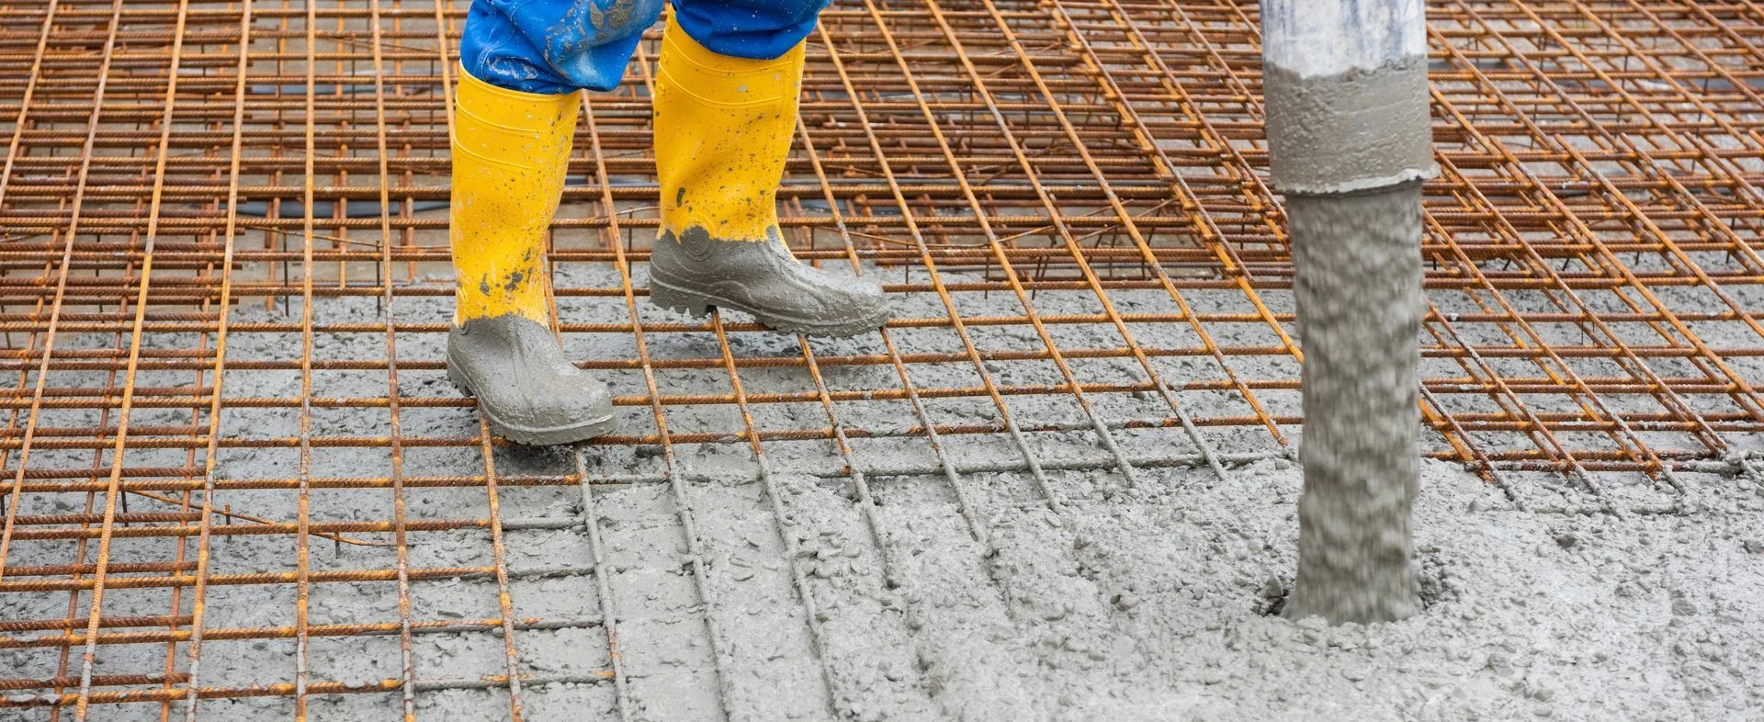
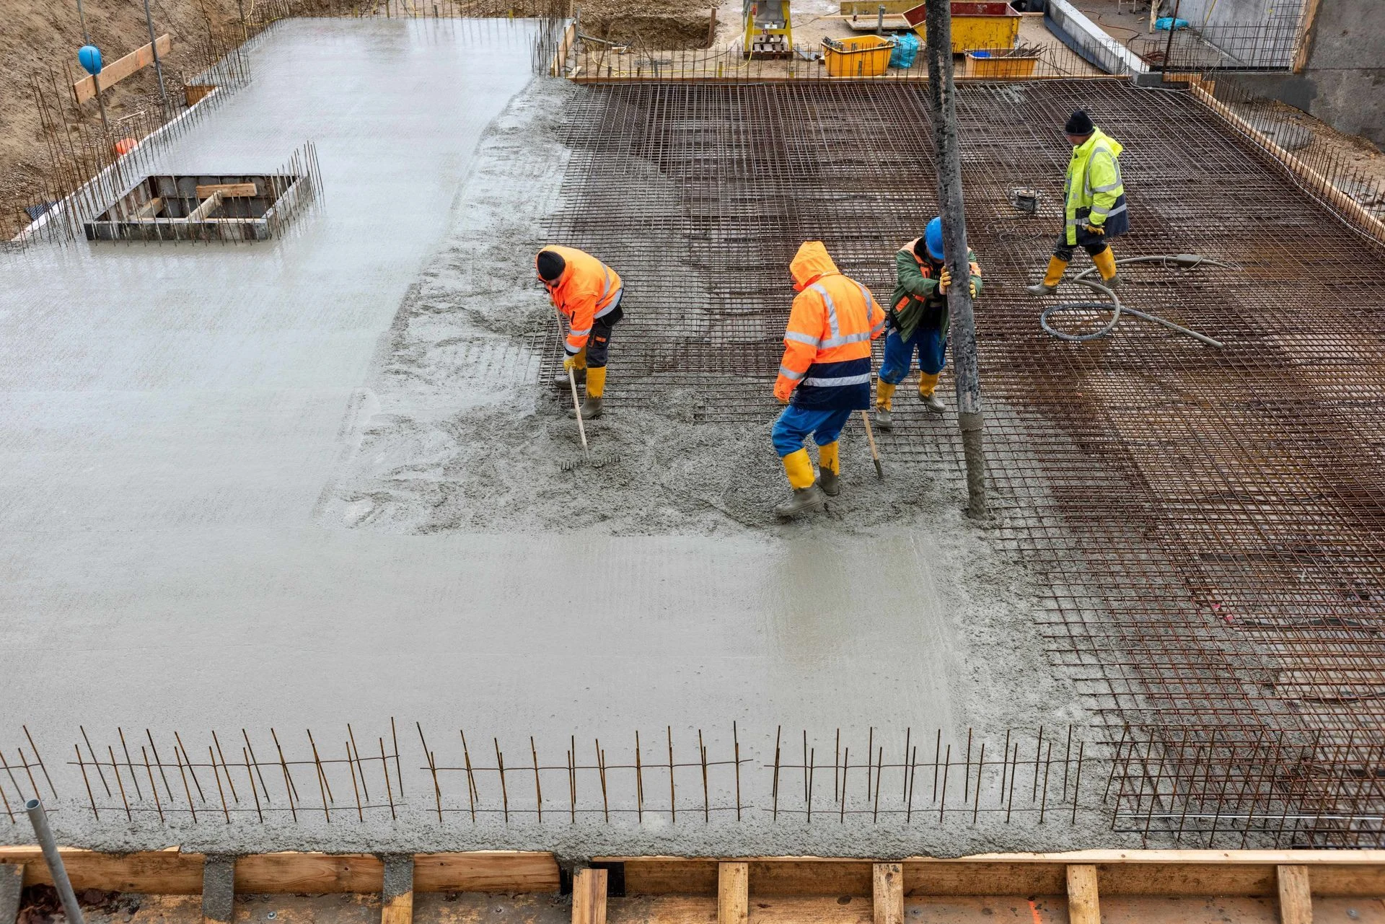
Foundation construction generally includes site preparation, forms, reinforcing, concrete pouring, and curing. The details should follow the design for the structure. Forms define the shape, while planned openings and utility routes need attention before placement. A missing detail can affect more than one trade, so sharing updated plans is important throughout the build.
Discuss the order of work, required reviews, and how other trades will fit around the concrete stage. Ask who will confirm when the project can move to the next step. Fresh concrete needs care as it gains strength, and a firm top does not settle when it can take a building load. Follow the project instructions and relevant design guidance. Clear timing helps keep the foundation work aligned with the rest of the construction.
Observe the Concrete Foundation as the Property Changes
A finished building does not mean the ground around it will never change. New planting, paving, or yard grading can alter water flow. Keep drainage routes clear and pay attention when later projects change the site. If a downspout is moved, consider where the water now goes. Small changes around the building can be worth discussing before they create a new wet spot.
Look for growing cracks, damp areas, or signs that parts of the building have moved. Dated photos make it easier to explain changes. Do not hide a concern with a coating before its cause is assessed. Structural questions need the right evaluation, and surface concrete repair may not address them. King Concrete of Kennewick can discuss the concrete work involved while the building owner obtains any wider design advice the issue requires.
Plan Your Next Step
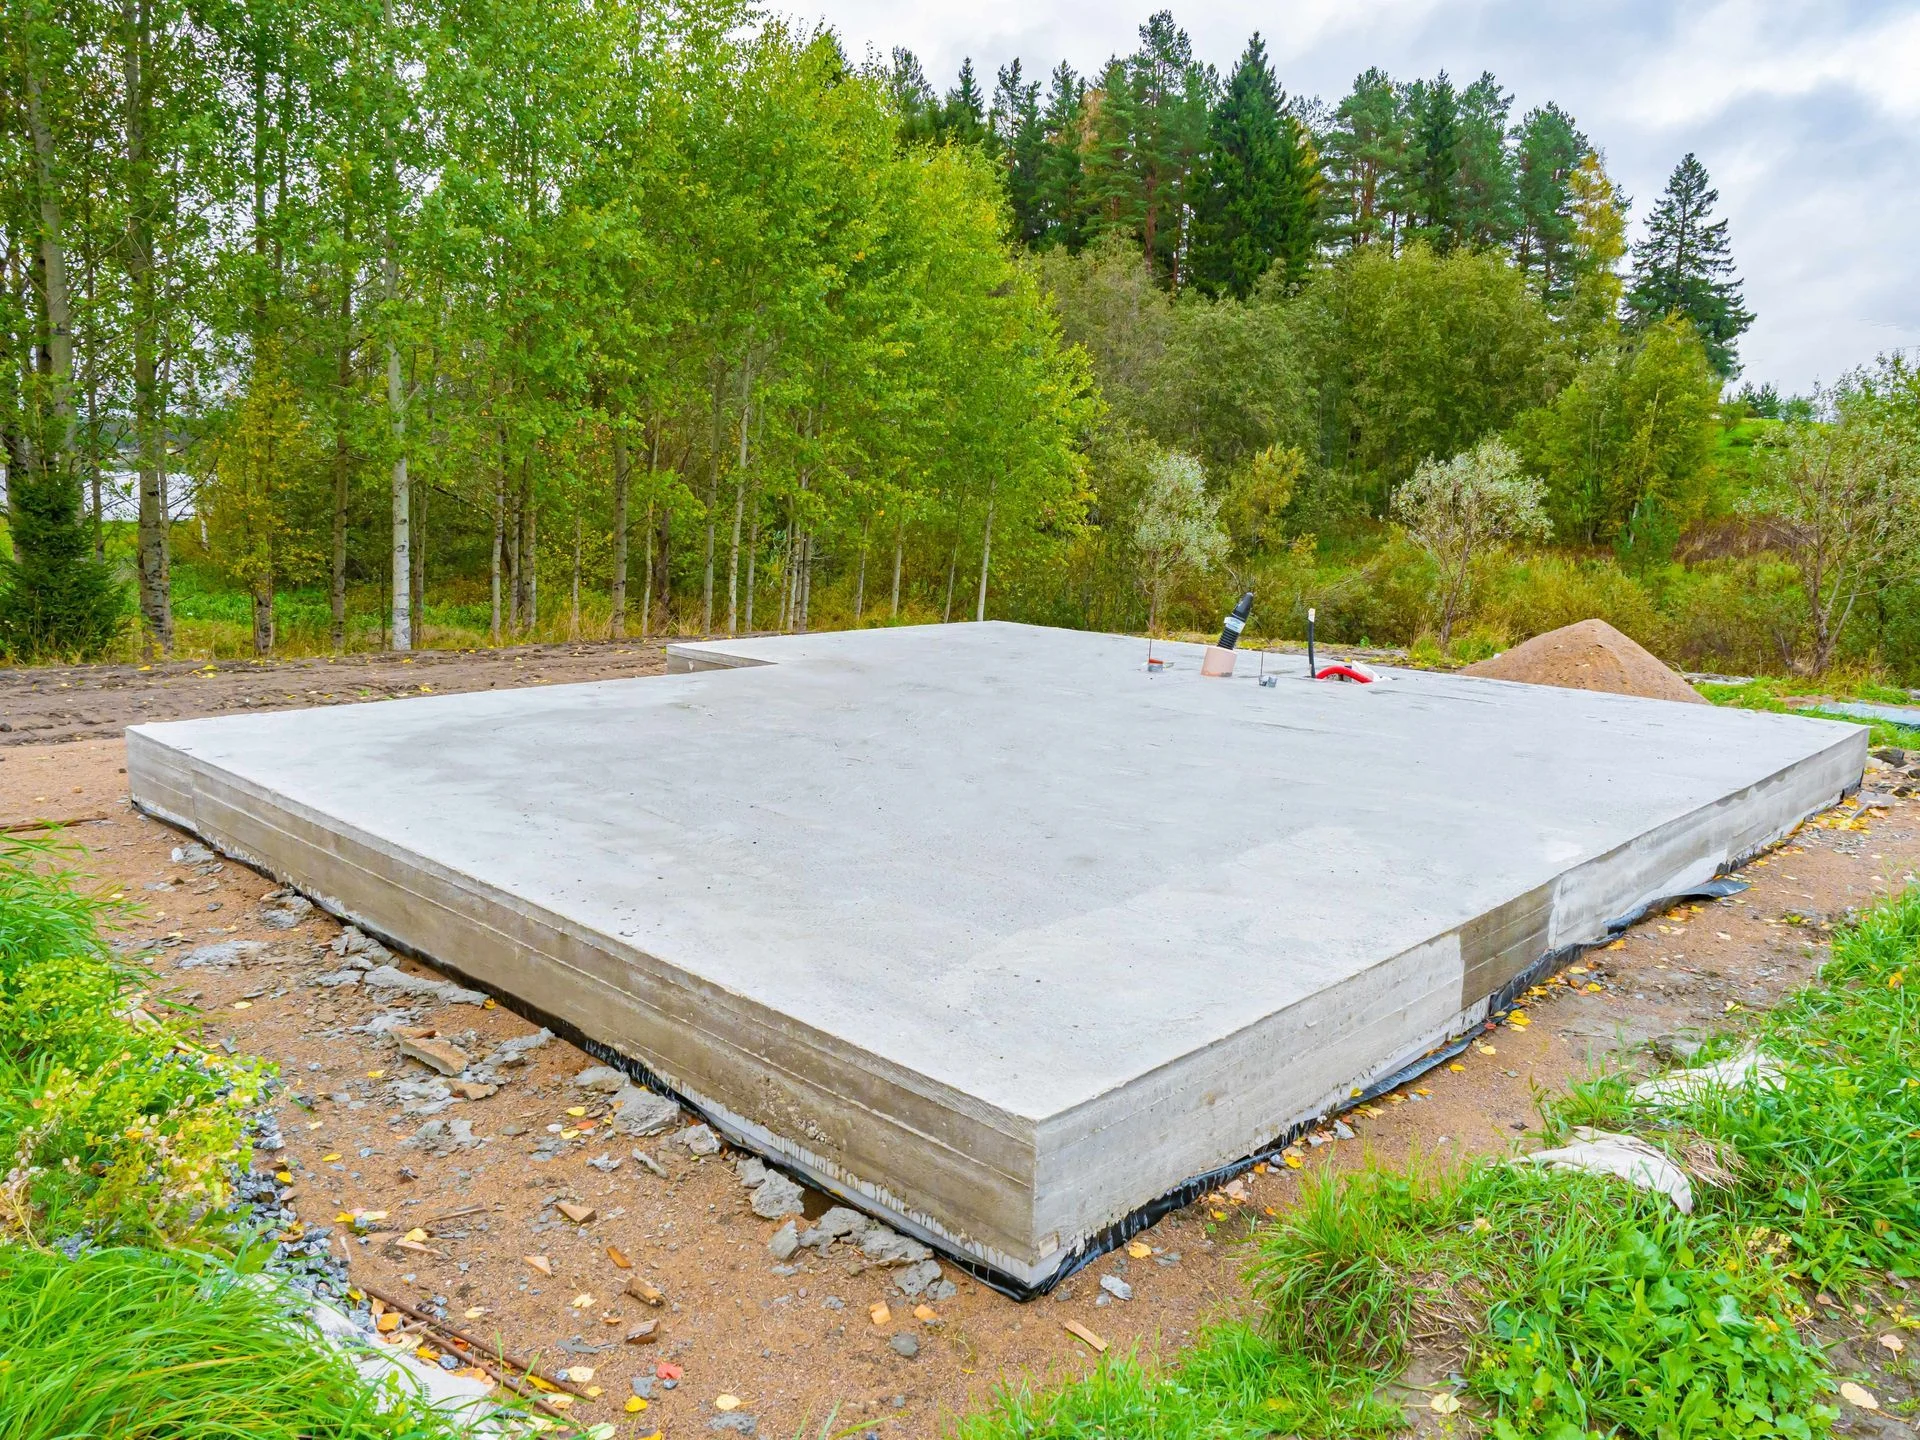
Start a Richland foundation project with the building plans, site details, and a clear scope of concrete work. King Concrete of Kennewick can discuss those parts and the steps involved. Call 509-792-3111 for a free estimate. Share your location, drawings, and intended use so the conversation reflects your project rather than a generic foundation layout.
Frequently Asked Questions
Can I discuss a basement foundation in Richland?
Yes. You can ask about basement, crawl space, and slab foundations. Their suitability depends on the design and site. Ask about your building plans rather than selecting a type from a description alone.
Can I ask about a foundation for an addition?
Yes. Explain how the new structure will connect to the existing building and share available plans. The connection and site details need review as part of the project design.
Why should I share soil or site reports?
They provide information about the ground and site that a picture cannot show. If reports already exist, make them available to the people planning and pricing the foundation work.
When can construction continue on a new foundation?
That should follow the project schedule, concrete requirements, and relevant design guidance. Ask who will confirm readiness. Do not assume that the surface looking dry means the next building load can be added.
How do I arrange a foundation estimate in Richland?
Call King Concrete of Kennewick at 509-792-3111. Share the location, structure type, plans, and access details. Explain which parts of the project you are asking to have included in the concrete scope.